
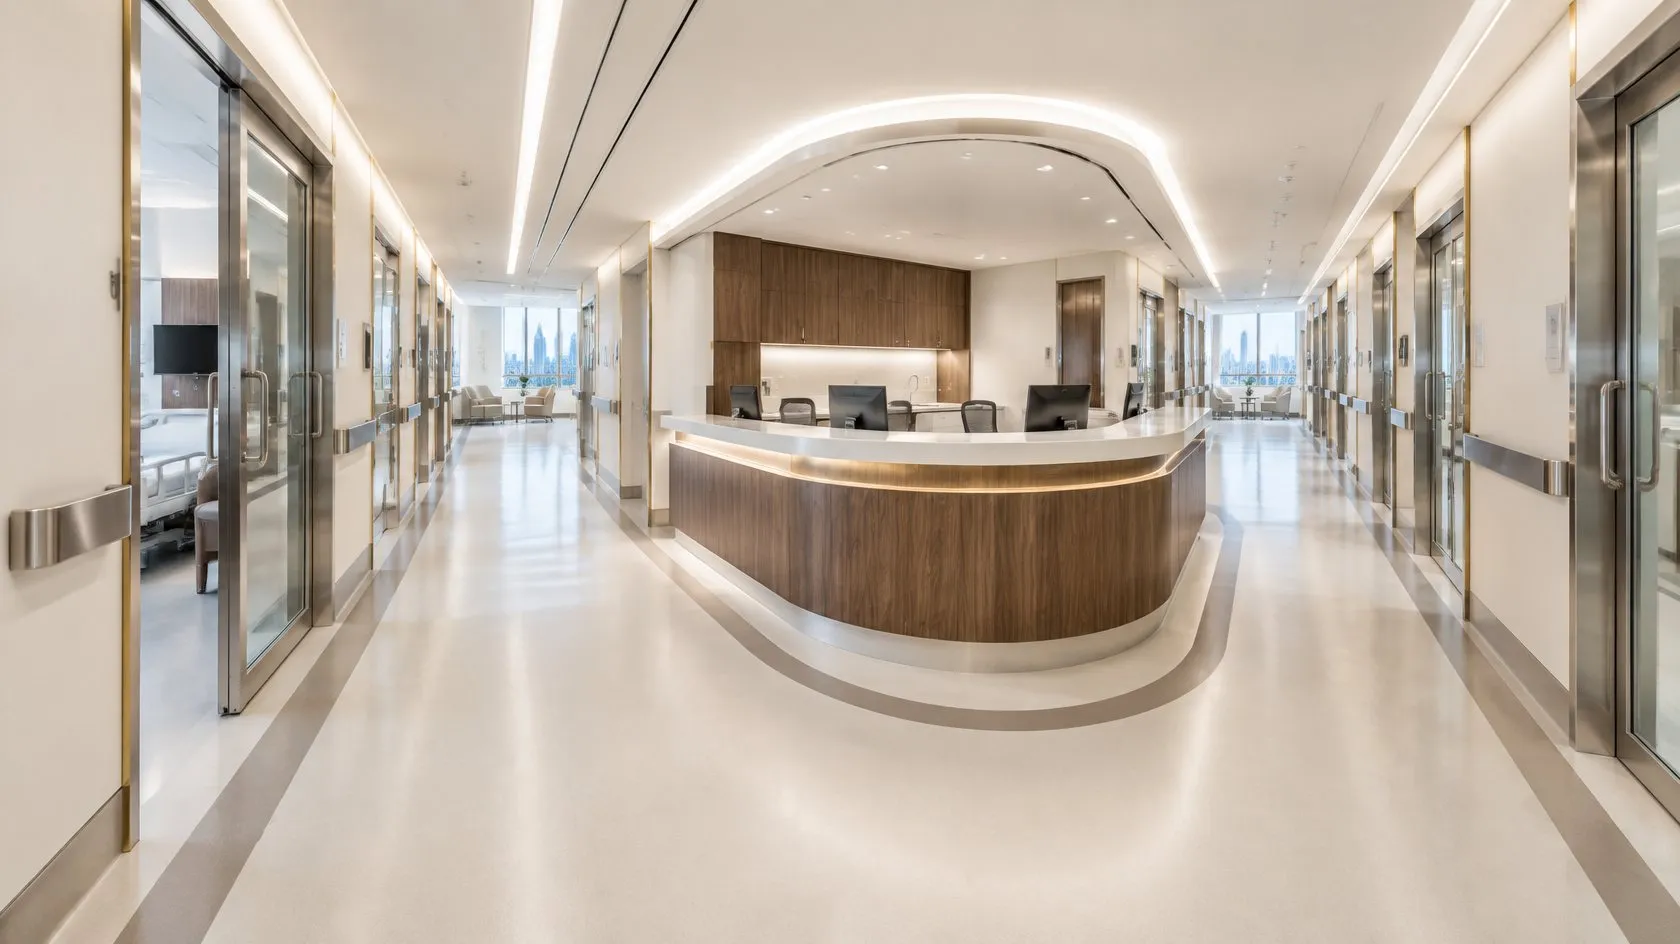
Healthcare Fit-Out Department
Building safe healthcare spaces
Turnkey medical contracting in the UAE: we plan, design, build and hand over clinical facilities — from operating theatres and clean rooms to patient wards, pharmacies, dialysis units and dental clinics — with infection control from day one and a licensing-ready handover.
The short answer
In short
KRM's Healthcare Fit-Out Department plans, designs, builds, tests and hands over clinical facilities in the UAE: operating theatres, clean rooms, patient rooms and VIP suites, robotic pharmacies, dialysis units and dental clinics. Work is phased inside live hospitals under an infection control risk assessment (ICRA), and a biomedical engineer acts as Project Director on every healthcare project.
- Specialities
- Clean rooms, operating theatres, patient rooms, robotic pharmacy, dialysis, dental
- Infection control
- ICRA-based hoarding, negative air, HEPA exhaust
- Authorities
- DoH, DHA, MOHAP, Civil Defence, ADM / DMT
- Handover
- Test certificates, as-builts, O&M manuals, AMC
A dedicated department
A team that works only on clinical environments
Healthcare project manager, biomedical engineer, site engineers, QA/QC and supervisors who understand how a hospital runs while we build inside it.
Infection control from day one
ICRA-based hoarding, negative-pressure containment, HEPA-filtered exhaust and sealed material and waste routes when working inside live facilities.
UAE authority compliance
DoH Abu Dhabi and DHA health-facility guidelines, MOHAP requirements, Abu Dhabi Civil Defence and the UAE Fire & Life Safety Code, ADM / DMT permits.
Medical equipment coordination
Pre-installation works for pharmacy robots, dialysis plants, OT pendants and imaging equipment, coordinated directly with the equipment supplier.
Validation and licensing-ready handover
Pressure cascade, air-change and HEPA integrity testing, medical-gas testing and an as-built dossier prepared for the facility licensing inspection.


What we deliver
Healthcare specialities, one accountable team
-
01

Clean Rooms
Pharmacy, IVF, PCR and research, to ISO 14644
-
02

Operating Theatres
Laminar flow, HEPA, medical gases, pendants and IPS
-
03

Patient Rooms & VIP Suites
Inpatient wards, VIP and royal suites, paediatric rooms
-
04

Robotic Pharmacy
Site readiness and pre-installation for pharmacy robots
-
05

Dialysis Units
RO water plant, loop piping and station services
-
06

Dental Clinics
Designed and built to DoH clinic-licensing requirements


Also: OPD and waiting areas · ICU and nurse stations · laboratories · CSSD · medical gas · imaging site readiness · VIP lounges · maintenance contracts (AMC).
Before and after
From bare shell to finished operating theatre
The same room at two moments: the bare shell we take over, and the theatre we hand back with modular walls, laminar-flow ceiling, medical gases, pendants and hermetic doors in place.


Design capability
We design what we build
Our in-house design department of medical planners, MEP engineers and 3D designers takes a project from the client's brief to approved drawings. One team designs, submits to the authorities and builds.
- 01
Medical planning
Space programmes, patient and staff flows, clinical adjacencies.
- 02
Concepts and 3D
Layouts and rendered views for client approval before anything is built.
- 03
MEP engineering
HVAC, electrical, IPS/UPS, ELV and medical-gas design.
- 04
Clean-room design
Zoning, pressure cascades, air-change rates and filtration to ISO 14644.
- 05
Shop drawings
Coordinated drawings and as-builts for every trade.
- 06
Authority approvals
DoH, DHA and MOHAP submissions; Civil Defence, ADM and DMT permits.
How we deliver
From site survey to licensed handover
One point of responsibility
Design, fit-out, MEP, civil and maintenance in one contract.
Weekly progress reporting
Programme, inspections, photos and cost status every week.
Licensing-ready documents
Test certificates, as-builts, O&M manuals, warranties and attic stock.
- 01
Survey and ICRA
Services tracing and an infection-control risk assessment agreed with the hospital.
- 02
Design and approvals
DoH / DHA drawings, ADM / DMT permits and Civil Defence approval.
- 03
Mock-up and samples
Submittals and a mock-up room signed off before the works start.
- 04
Phased execution
Hoarding and negative pressure; the facility stays open.
- 05
Testing and validation
Pressure, air-change, HEPA, medical-gas and electrical tests with certificates.
- 06
Handover and AMC
Licensing support, as-builts, training and maintenance.
Working inside an operating hospital
Patients stay safe while we build
Noisy and dusty work is scheduled out of hours and agreed with the hospital's FM, infection-control and OSH teams before any work starts.
Infection control: ICRA
- Class III controls as a minimum, Class IV where infection prevention requires
- Dust-tight, full-height hoarding with an ante-room
- HEPA negative air with a daily pressure log
- HVAC isolated in the work zone
- Covered waste carts and out-of-hours removal
Hospital policies built in
- Permit to work for every activity
- Hospital contractor safety manual
- Pre-construction risk assessment (PCRA)
- Interim life-safety measures (ILSM)
- Full-time HSE officer on site
- ADPHC / ADOSH-SF codes of practice, UAE Fire & Life Safety Code and the DoH EHSMS
Project management
Every project run by a dedicated project manager
The client has one point of responsibility — the project manager — backed by the whole company. Progress, photos, inspection records and cost status are shared with the client every week.
Time
Baseline programme, critical path and a two-week look-ahead.
Cost
Budget, forecasting, variations and claims.
Scope and change
Drawings, BOQ and RFIs; every change approved before the work.
Risk
Risk register, ICRA and PCRA, reviewed weekly.
Procurement
Supplier RFQs, long-lead tracker and submittals.
Reporting
Weekly reports, meeting minutes and document control.
The project team
| Role | Responsibility |
|---|---|
| Project Director | Contract, client relationship and resources |
| Project Manager | Programme, cost, approvals and coordination |
| Site Engineers | Daily site management and inspections |
| MEP Engineer | MEP and ELV coordination and testing |
| Biomedical Engineer | Medical equipment coordination |
| QA/QC Engineer | Material approvals, ITPs and NCRs |
| HSE Officer | Permits, ICRA and daily inspections |
| Document Controller | Submittals, RFIs and records |
Backed by: Planning engineer · Estimators and quantity surveyors · Procurement and logistics · Design department · Carpentry and aluminium workshops · Finance and administration
Why KRM
Why clients choose KRM for healthcare
- 01
A dedicated department
Healthcare has its own team, processes and track record inside KRM.
- 02
Design in-house
Designed by the people who will build it, from brief to approved drawings.
- 03
Disciplined project management
Weekly reporting with time, cost and change under control.
- 04
Our own workshops
Joinery, aluminium and glass made by KRM: quality and lead times under our control.
- 05
Live-hospital experience
ICRA, phasing and containment so the facility keeps treating patients.
- 06
We stay after handover
Maintenance by the same team that built the facility.
Questions answered
Frequently asked questions
Do you work inside hospitals that are still operating?
Yes. Most of our clinical projects are phased inside live facilities. Before any work starts we agree an infection-control risk assessment (ICRA) with the hospital, build dust-tight hoarding with an ante-room, run HEPA negative air with a daily pressure log, isolate the HVAC in the work zone and schedule noisy or dusty work out of hours with the FM, infection-control and OSH teams.
Which authority approvals do you handle?
Our in-house design department prepares and submits drawings to the Department of Health Abu Dhabi (DoH), the Dubai Health Authority (DHA) and MOHAP, and obtains Abu Dhabi Civil Defence, ADM and DMT permits. At handover we prepare the test certificates and as-built dossier for the facility licensing inspection.
Can you coordinate the medical equipment?
Yes. A biomedical engineer sits in the Healthcare Fit-Out Department. We carry out pre-installation works for pharmacy robots, dialysis plants, OT pendants and lights, imaging equipment and dental chairs to the supplier's technical specification, and coordinate installation day directly with the supplier.
Do you design as well as build?
We do. Medical planners, MEP engineers, interior designers and 3D visualisers take the brief to approved drawings, and the same company builds it with its own civil, MEP and workshop teams — one contract and one point of responsibility.
What happens after handover?
We offer annual maintenance contracts (AMC) so that the facility is maintained by the team that built it, with planned and reactive maintenance, HEPA and pressure re-validation and priority response for critical areas.
Request a proposal
Have a facility to build, fit out or maintain?
Send us the drawings, a scope or just an idea. The CEO and the department head review every enquiry personally and reply within one working day with a clear proposal, programme and price.
Last updated