Commercial & Hospitality Fit-Out · Restaurants & Cafés
Restaurants and cafés, built to open on time
Dining rooms, bars and cafés with the commercial kitchen behind them: concept interiors, bespoke counters and joinery, glass shopfronts, kitchen extraction, gas and drainage — one contractor from the mall or landlord approvals to the food-safety inspection.
The short answer
In short
KRM Global fits out restaurants, cafés, bars and food courts in Abu Dhabi and across the UAE. The scope covers the front of house — concept interiors, bar and service counters, booth seating, feature ceilings and lighting, glass shopfronts — and the commercial kitchen behind it, including extraction, gas, drainage and grease management, with landlord, Civil Defence and food-safety approvals handled by KRM’s design department.
- Typical scope
- Dining rooms, bars, cafés, kiosks, food courts, kitchens
- Approvals
- Landlord / mall, ADM / DMT, Civil Defence, food safety
- Made in-house
- Counters, joinery, aluminium and glass shopfronts
- Programme
- Fast-track fit-out to a fixed opening date
Food and beverage interiors
Front of house that sells. Back of house that passes inspection.
A restaurant has a date in the diary before the first wall goes up. KRM plans the fit-out backwards from the opening: landlord and authority approvals first, long-lead items ordered early, the kitchen services roughed in while the joinery is being made in our workshop.
Bar counters, back bars, banquettes, host stands and feature screens are fabricated by KRM’s carpentry and aluminium teams, so the brand’s details are built exactly as drawn. Our MEP department designs and installs the kitchen extraction, make-up air, gas, drainage and grease traps, and coordinates with the kitchen-equipment supplier.
We work in live malls and hotels — hoarding, out-of-hours deliveries and protected routes — and hand over with the test certificates and documents the food-safety and Civil Defence inspections require.
- Fine dining & casual dining
- Cafés & kiosks
- Bars & lounges
- Commercial kitchens

Scope of works
What KRM delivers for restaurants
Front of house
- Concept interiors, feature ceilings and lighting
- Bar counters, back bars, host stands and service stations
- Booth and banquette seating, tables and loose furniture
- Glass shopfronts, partitions and acoustic screens from our workshop
- Flooring, wall finishes, signage coordination and mall-façade works
- Outdoor terraces, pergolas and shading
Kitchen and services
- Kitchen layout coordination with the equipment supplier
- Extraction hoods, ductwork, make-up air and grease management
- Gas, water, drainage and floor gullies
- Electrical, lighting, ELV and fire-alarm interfaces
- Hygienic wall and floor finishes, cold rooms and stores
- Civil Defence and food-safety inspection documentation
Interactive 3D
Step into a KRM restaurant fit-out
Turn the model, tap a numbered point to see what each element is, and switch on the kitchen-services layer to see the extraction, gas and drainage that make the restaurant work.
Loads the interactive model (about 160 KB).
Illustrative model of a typical restaurant fit-out, built from the systems KRM delivers. It is not a drawing of a specific venue.
Stone-topped bar counter with a brass foot rail and a lit back bar — fabricated in KRM’s joinery and metal workshops with the drainage, power and data built in.
Upholstered banquettes with slim aluminium-and-glass screens between booths for privacy and acoustics.
Ribbed timber canopy, dimmable pendants and concealed cove lighting; the ceiling also hides the ductwork and sprinklers.
The show-kitchen pass with heat lamps and a stainless counter, framed in walnut; hygienic finishes behind it.
Kitchen hood, grease filters and fire-rated duct to the roof, with make-up air, designed and installed by KRM’s MEP department.
Frameless or slim-frame aluminium shopfront and entrance doors from our workshop, built to the mall’s façade criteria.
Porcelain and timber-look flooring in the dining room; non-slip hygienic flooring, floor gullies and a grease trap in the kitchen.
Before and after
From bare shell to opening night
The same space at two moments: the empty unit at handover from the landlord, and the restaurant ready to open, with bar, seating, lighting and kitchen in place.


In pictures
Restaurants & Cafés by KRM
Project photographs and design visualisations from the KRM studio — the captions say which is which.
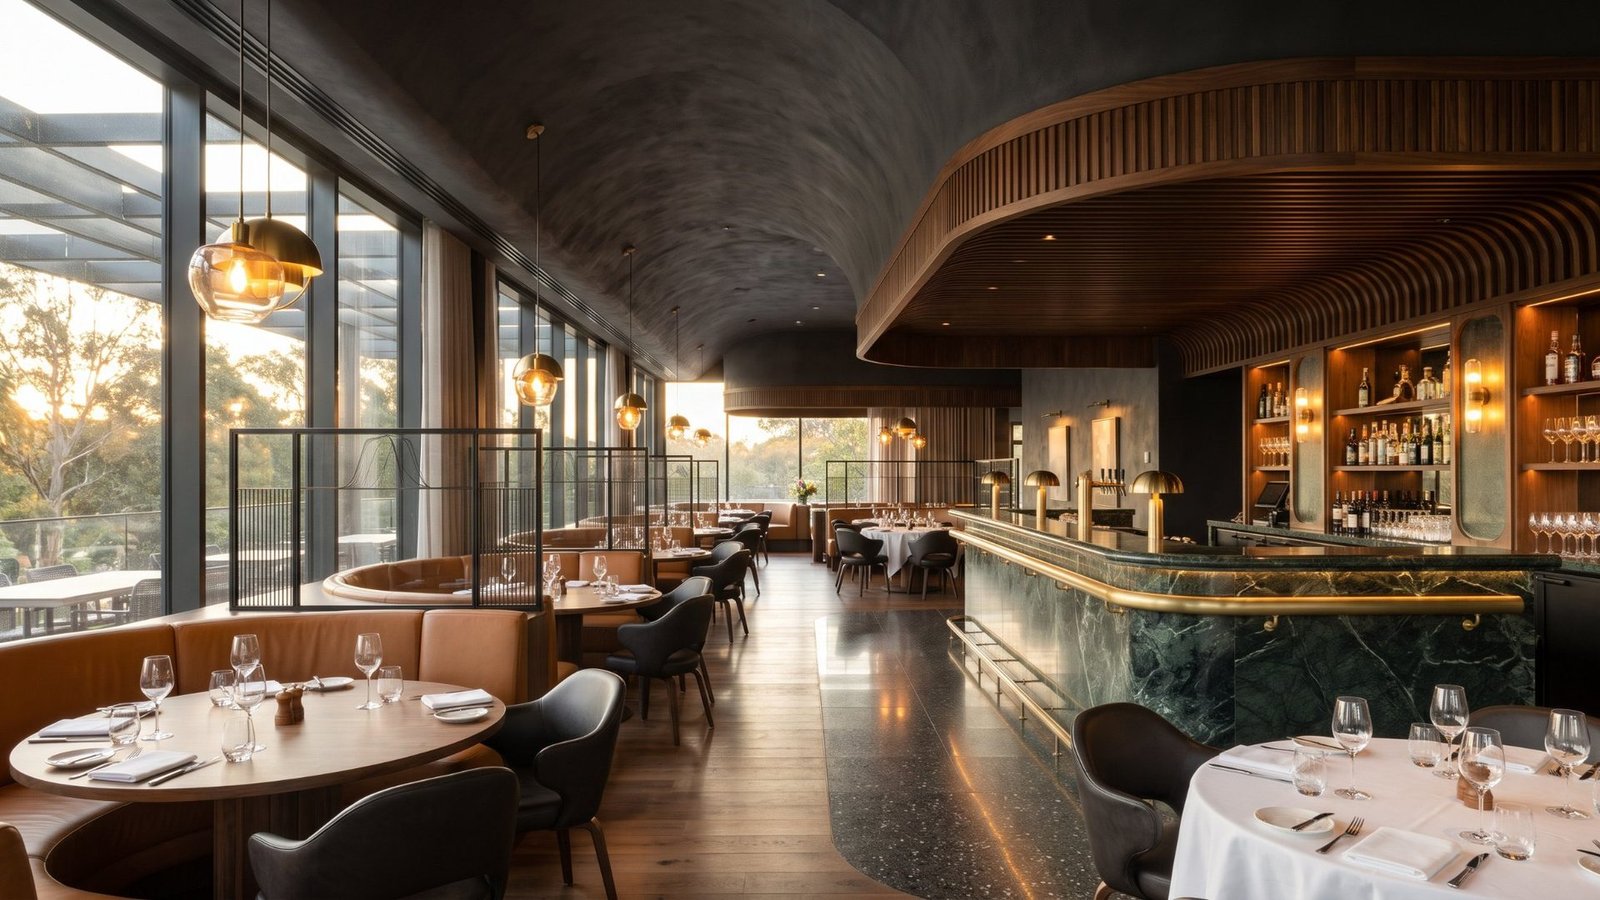
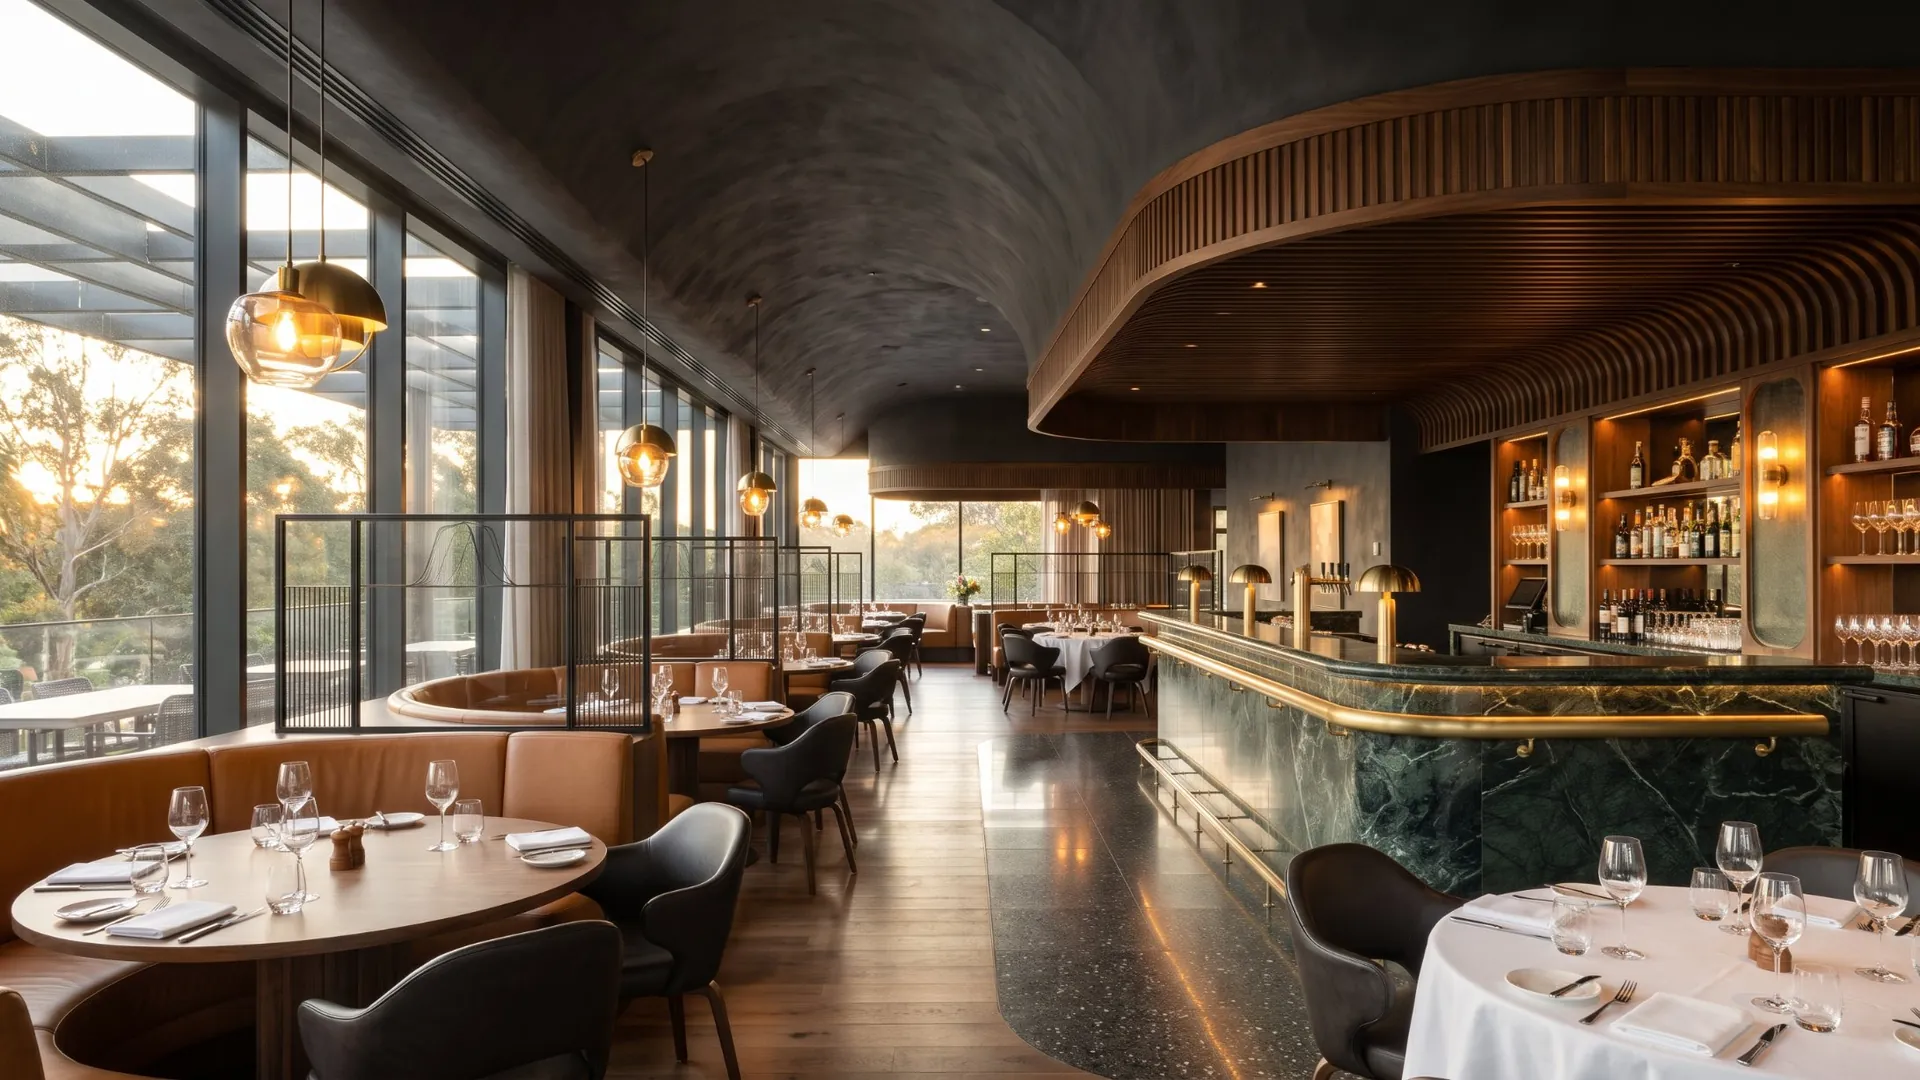
Fine-dining restaurant — design visualisation 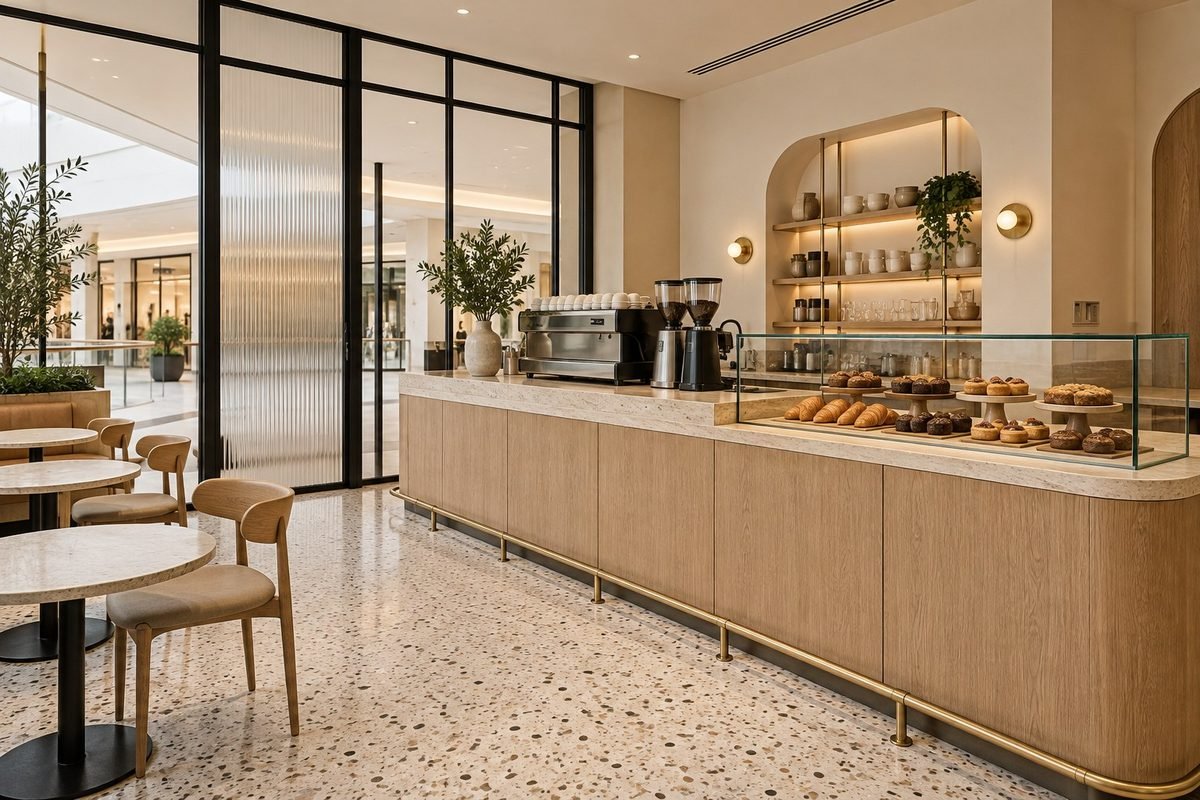
Café fit-out — design visualisation 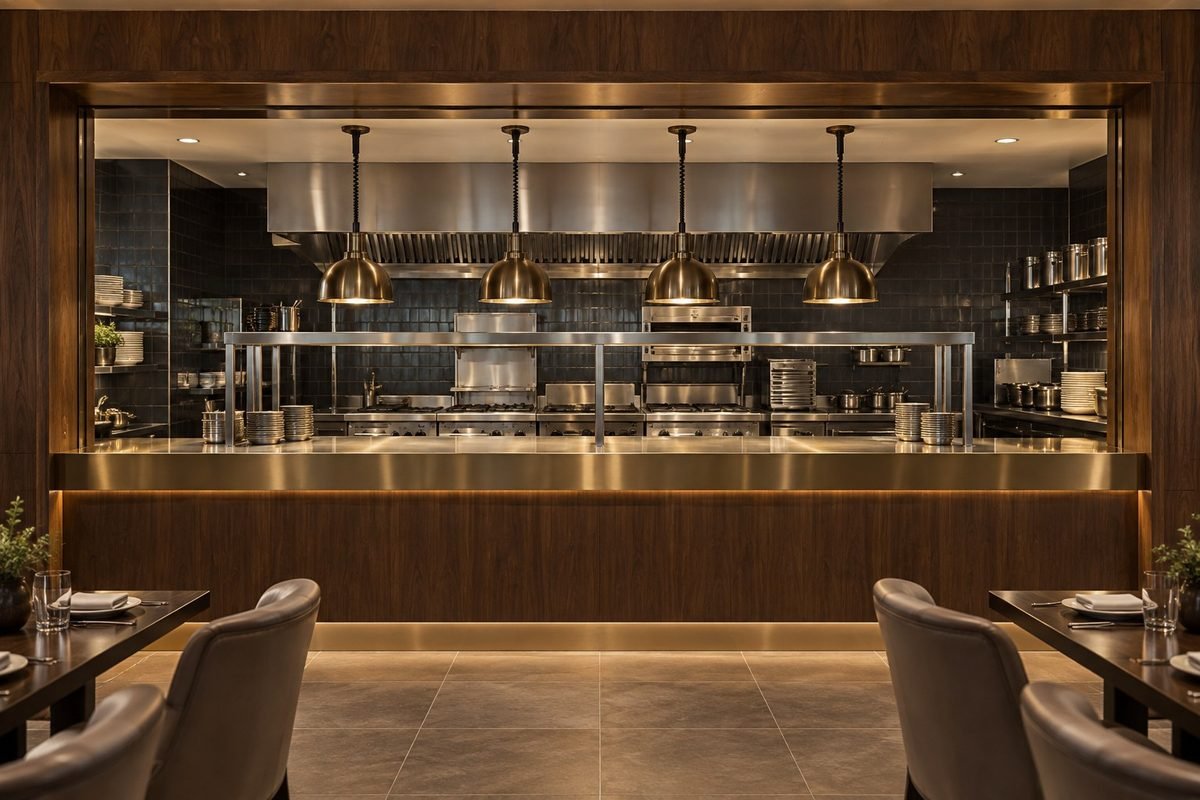
Show kitchen pass — design visualisation
Behind every project
A full engineering department, monitoring every week, maintaining after handover
Health, safety and environment
Design and engineering
Estimation and quantity surveying
Procurement and imports
Planning and project management
Quality control and document control
The works are monitored with daily supervision, inspection requests and weekly progress reports with photographs and cost status. After handover, defects-liability and corrective works are carried out by KRM’s own in-house maintenance team — not a subcontractor — with an optional annual maintenance contract. The same team handles a single room and a multi-building contract.
How the division worksQuestions answered
Frequently asked questions
How long does a restaurant fit-out take?
A café or kiosk of 50–100 m² typically takes four to six weeks on site; a full restaurant with a commercial kitchen takes eight to fourteen weeks depending on approvals and long-lead items. We fix the programme to your opening date and order long-lead items first.
Do you handle the kitchen extraction and gas?
Yes. KRM’s MEP department designs and installs extraction hoods, grease-rated ductwork, make-up air, gas, drainage and grease traps, and coordinates them with your kitchen-equipment supplier.
Can you fit out a restaurant inside a mall?
Yes. We work to the mall’s fit-out guide: hoarding, protected delivery routes, out-of-hours noisy works, landlord inspections and the façade and signage criteria, as we have done at Yas Mall.
Request a proposal
Have a facility to build, fit out, furnish or maintain?
Send us the drawings, a scope or just an idea. The CEO and the department head review every enquiry personally and reply within one working day with a clear proposal, programme and price.
Last updated