
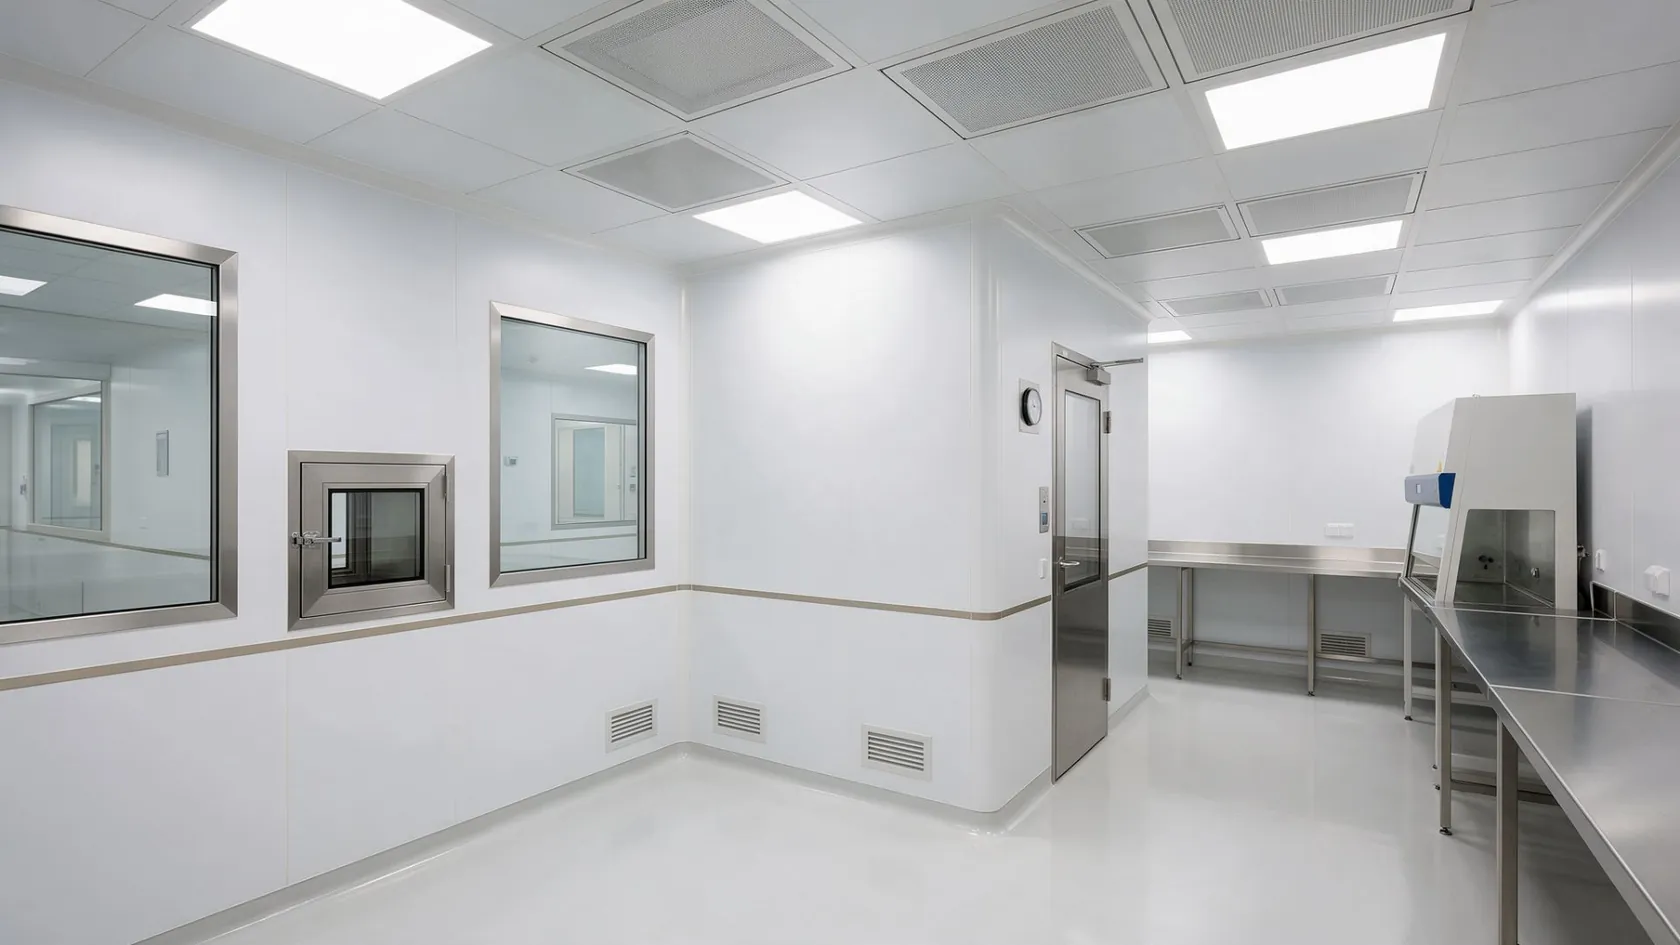
Healthcare Fit-Out · Project type 01 · Clean rooms
Clean rooms built and validated to ISO 14644
Modular envelopes, HEPA filtration, pressure cascades and air changes to ISO 14644 — for compounding and IV pharmacies, CSSD sterile stores, IVF and PCR laboratories and pharmaceutical production. Over twenty pharmacy clean rooms delivered across the UAE by KRM and its leadership team.
The short answer
In short
KRM designs, builds and validates clean rooms to ISO 14644 for compounding and IV pharmacies, CSSD sterile stores, IVF and PCR laboratories, pharmaceutical production and research. More than twenty pharmacy clean rooms to USP <797> / <800> have been delivered across the UAE by KRM and its leadership team, each proved with particle counts, pressure readings and HEPA integrity tests in a certified report.
- Standards
- ISO 14644 · USP <797> / <800>
- Classes built
- Class 100 to Class 100,000 (ISO Class 5 to 8)
- Validation
- Particle counts, pressures, HEPA integrity; certified report
- Delivered
- 20+ pharmacy clean rooms across the UAE
Contained, controlled, certified
From the modular envelope to the certified report
A clean room is only as good as its validation. KRM delivers the complete room — modular wall and ceiling panels, flush doors and coved vinyl flooring, HEPA terminal filters, dedicated air-handling units with VFD control and BMS alarms, pass boxes, air showers, gowning rooms and interlocked doors — and then proves it with particle counts, pressure readings and filter-integrity tests in a certified report.
Pharmacy clean rooms are built to USP <797> and <800> with negative-pressure hazardous-drug rooms where required; IVF laboratories use low-VOC materials, incubator gas supplies, cryostorage provisions and UPS back-up; research clean rooms have been delivered to Class 100 and Class 1000 with compressed air, nitrogen and liquid-nitrogen systems. Our guide to ISO 14644 clean room classes explains what ISO Class 5, 7 and 8 mean and how a room is tested before handover.
- ISO 14644
- USP <797> / <800>
- Class 100 to Class 100,000

Scope of works
Clean-room scope of works
What KRM delivers
- Modular wall and ceiling panels, flush doors and coved vinyl flooring
- HEPA terminal filters, pressure cascade and air changes to ISO 14644
- Dedicated air-handling units with VFD control and BMS alarms
- Pass boxes, air showers, gowning rooms and interlocked doors
- IVF laboratories: low-VOC materials, incubator gases, cryostorage and UPS back-up
- Process gases: compressed air, nitrogen and liquid nitrogen for research facilities
- Validation: particle counts, pressures and filter integrity with a certified report
Typical applications
- Compounding and IV pharmacy
- CSSD sterile stores
- IVF and PCR laboratories
- Pharmaceutical production
- Research and semiconductor clean rooms
- Radiotherapy and isotope rooms

How we deliver
How a KRM clean room is delivered
- 01
User requirement and classification
Agree the ISO class, pressure regime, air-change rates and the equipment the room must serve.
- 02
Design and authority submission
Zoning, pressure cascade, HVAC and electrical design; DoH / DHA / MOHAP submission where licensing requires it.
- 03
Envelope and services
Modular panels, flooring, doors and pass-throughs installed with the ducting, filters, power and gases.
- 04
Testing and validation
HEPA integrity (DOP / PAO), airflow and air-change measurement, pressure differentials and particle counts.
- 05
Certified handover
Validation report, as-built drawings, O&M manuals and operator training; re-validation under an AMC.
Track record
Delivered across the UAE
- 20+
Pharmacy clean rooms
USP <797> / <800> and ISO 14644
- Sheikh Khalifa Specialist, General, Fujairah and Ajman (MOPA)
- Burjeel Hospital, Burjeel Royal and Burjeel Medical City
- Medeor Abu Dhabi and Al Ain · LLH · LifeCare
- Madinat Zayed, Sila and Ghayathi (SEHA)
- Abdullah Bin Omran, Sha'am, Saqr, Kalba and Khorfakkan (MOHAP)
- Ruwais Hospital (ADNOC) · Al Jalila Children's
- ISO 5
Research clean rooms
Class 100 / 1000
- Masdar Class 100 / 1000 clean rooms
- UAE University satellite clean rooms
- Sharjah Centre for Astronomy
- Radiotherapy clean room, Gulf International Cancer Centre
- IVF laboratory, Gargash Hospital
Interactive 3D
Step inside a pharmacy clean room
Drag to look around and tap a numbered point to see what each element does. Switch the layers to follow the air from the HEPA ceiling to the low-level returns, and to see the pressure cascade between rooms.
Loads the interactive model (about 150 KB).
Illustrative model of a typical two-room pharmacy clean-room suite. It is not a drawing of a specific facility; grades, air-change rates and pressures are set by the design for each project.
Terminal HEPA filter modules set flush in a sealed ceiling grid supply clean air straight down over the work zone. Each filter is leak-tested in place before validation.
Flush, non-shedding clean-room panels with coved corners and sealed joints leave no ledges to hold dust, and every surface can be wiped down.
An interlocked stainless-steel pass box moves materials between rooms without opening a door, so the pressure difference is never lost.
Staff change in an airlock with a step-over bench and interlocked doors; only one door can open at a time.
Stainless-steel benches and the biological safety cabinet or isolator are placed so the supply air sweeps past the operator towards the returns.
Air leaves through low-level grilles and return risers, pulling particles down and away from the product instead of across the room.
Seamless epoxy or vinyl flooring is coved up the wall, chemical-resistant and easy to disinfect.
Differential pressure gauges and alarms at each door show that the cascade from the cleanest room outwards is being held.
Completed work
Clean rooms, ISO Class 5 to 8
Class 100 and Class 1000 research clean rooms with compressed air, nitrogen and liquid-nitrogen systems — built to ISO 14644 and tested and certified at handover.

Class 100 clean room · raised floor 
Ceiling services 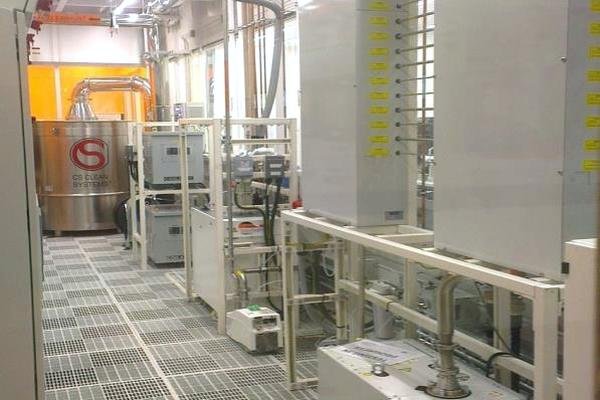
Process gas systems
Questions answered
Frequently asked questions
Which standards do your clean rooms meet?
Rooms are designed, built and validated to ISO 14644 for the agreed class; pharmacy clean rooms additionally follow USP <797> and USP <800>, including negative-pressure hazardous-drug rooms. Validation covers HEPA integrity, airflow and air changes, pressure differentials and particle counts, with a certified report.
Can you build a clean room inside an operating hospital pharmacy?
Yes — most pharmacy clean rooms are built inside live hospitals. We agree an ICRA with the hospital, hoard and contain the work zone, and phase the pharmacy's relocation so dispensing continues.
Do you re-validate after handover?
Yes. Under an annual maintenance contract we change filters, re-test HEPA integrity and re-validate pressures and air changes on the schedule the facility's licence requires.
What is the difference between ISO Class 5 and Class 100?
They describe the same air cleanliness. Class 100 is the older US Federal Standard 209E name; ISO 14644-1 calls it ISO Class 5. Class 1000 corresponds to ISO Class 6 and Class 100,000 to ISO Class 8.
Request a proposal
Have a facility to build, fit out or maintain?
Send us the drawings, a scope or just an idea. The CEO and the department head review every enquiry personally and reply within one working day with a clear proposal, programme and price.
Last updated