
In-house studio · Design studio and engineering
We design what we build
Our in-house design department of medical planners, architects, interior designers, MEP engineers and 3D designers takes a project from the client's brief to approved drawings. One team designs, submits to the authorities and builds.
The short answer
In short
KRM's in-house design department — medical planners, architects, interior designers, MEP engineers and 3D designers — takes a project from the client's brief to approved drawings, submits to DoH, DHA, MOHAP, Civil Defence, ADM and DMT, and then hands over to KRM's own site teams, so there is no hand-off between designer and builder.
- Team
- Medical planners, architects, interior designers, MEP engineers, 3D visualisers
- Approvals
- DoH, DHA, MOHAP, Civil Defence, ADM, DMT
- Deliverables
- Concepts, 3D views, shop drawings, BOQs, as-builts
- Model
- Designs the projects KRM builds
Innovative designing
Design is the soul of any architectural structure
Be it a residence, a restaurant, a corporate office or a hospital department, our designers set the concept, test it in 3D and detail it for construction — knowing that KRM's own workshops and site teams will build exactly what is drawn.
For clinical projects the studio adds medical planning: space programmes, patient and staff flows, clinical adjacencies, clean-room zoning and pressure cascades, and MEP design for HVAC, electrical, medical gas and ELV. The same drawings are submitted to DoH, DHA or MOHAP and to Civil Defence, ADM and DMT.
Because the designers and the builders share one office, there is no hand-off: shop drawings, as-builts and change control stay with the team that signed the concept.
- Medical planning
- Concepts and 3D
- Authority approvals

Scope of works
Design services
Architecture and interiors
- Space planning, layouts and furniture plans
- Concept design, mood boards and material selection
- 3D views and walk-throughs for client approval
- Detailed design and construction drawings
- Joinery, stone and ceiling details for our workshops
- Signage and wayfinding
Engineering and approvals
- Medical planning and clinical adjacencies
- Clean-room zoning, pressure cascades and air changes
- MEP design: HVAC, electrical, plumbing, medical gas and ELV
- DoH, DHA and MOHAP health-facility submissions
- Civil Defence, ADM and DMT permits
- Shop drawings, BOQs and as-built dossiers
Design capability
From brief to approved drawings
- 01
Medical planning
Space programmes, patient and staff flows and clinical adjacencies to DoH and DHA facility guidelines.
- 02
Concepts and 3D
Layouts and rendered views so the client approves the space before it is built.
- 03
MEP engineering
HVAC, electrical and medical-gas design integrated with the architecture from the first sketch.
- 04
Clean-room design
Zoning and pressure cascades to ISO 14644 for pharmacy, IVF, PCR and research facilities.
- 05
Shop drawings
Coordinated drawings and as-builts for every trade, including our joinery and aluminium workshops.
- 06
Authority approvals
DoH, DHA and MOHAP submissions; Civil Defence, ADM and DMT permits managed to approval.
Delivered by KRM
Spaces that started as a KRM drawing

Dental clinic · designed and built by KRM 
Paediatric room 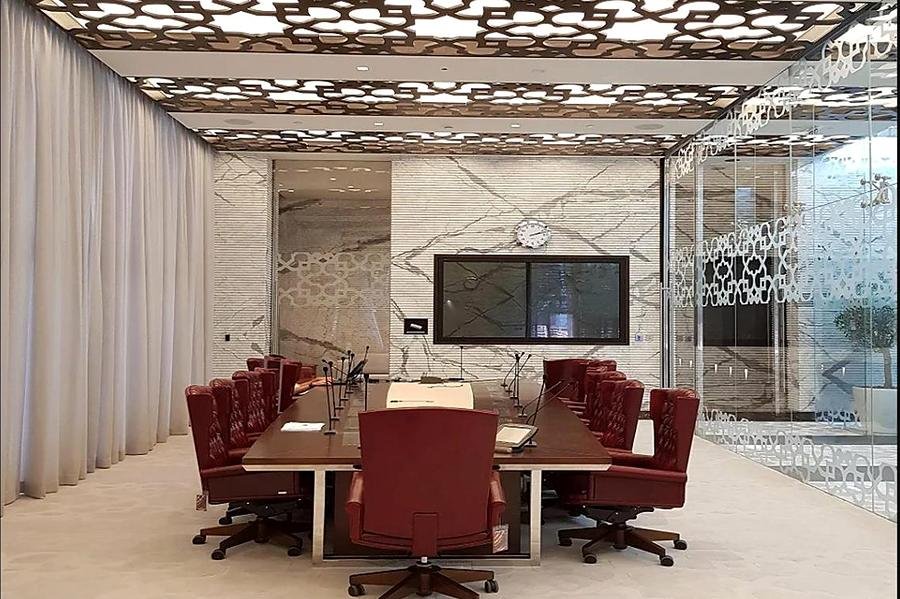
Executive boardroom
Questions answered
Frequently asked questions
Can you design a clinic to DoH licensing requirements?
Yes. Medical planning, layouts, interiors and MEP are prepared to the Department of Health Abu Dhabi health-facility guidelines (or DHA / MOHAP in other emirates), submitted for approval and then built by KRM — as we did for Retaj Medical Center.
Do you provide design only?
Our studio normally designs for projects KRM will build, which is where the single-point-of-responsibility benefit lies. Design-only commissions are considered case by case.
Who is on the design team?
Medical planners, architects, interior designers, MEP engineers, CAD / BIM draftsmen and a 3D visualiser, working inside the same company as the site teams and workshops that build the result.
Request a proposal
Have a facility to build, fit out or maintain?
Send us the drawings, a scope or just an idea. The CEO and the department head review every enquiry personally and reply within one working day with a clear proposal, programme and price.
Last updated