
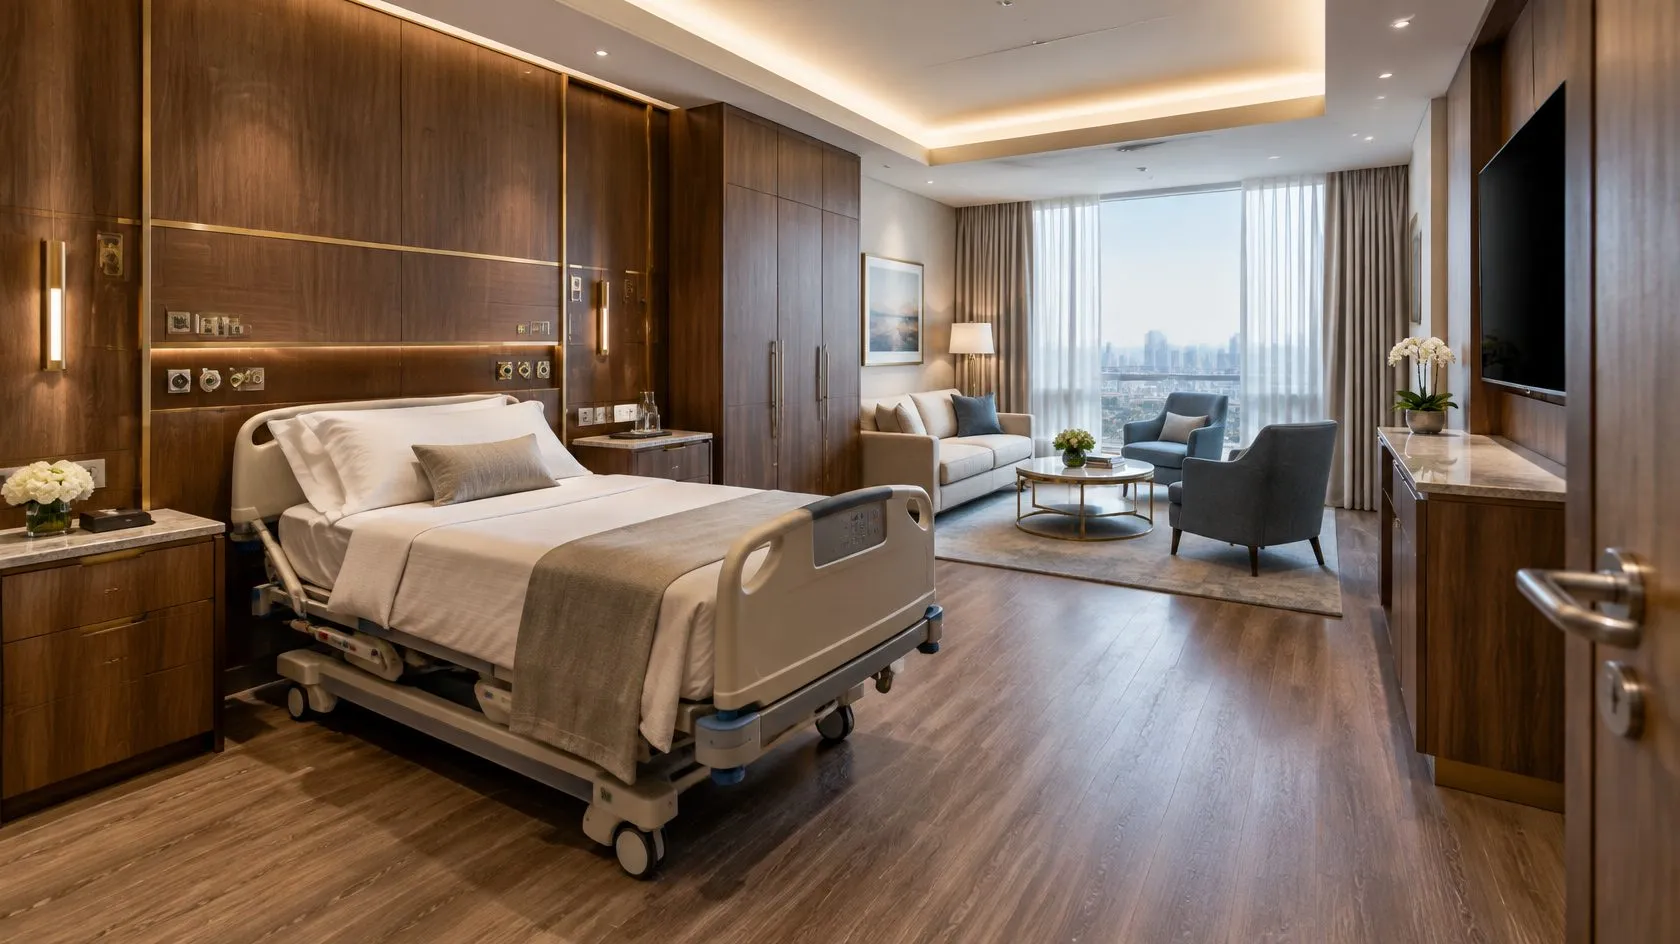
Healthcare Fit-Out · Project type 03 · Patient rooms and VIP suites
Patient rooms and VIP suites that keep beds in service
Bed-head units with medical gas, nurse call, power, data and lighting; hygienic wall protection and antibacterial finishes; accessible en-suite bathrooms; wardrobes, vanities and nurse stations from our own workshop — delivered in phases so the ward keeps treating patients.
The short answer
In short
KRM fits out inpatient wards, VIP and royal suites, and maternity and paediatric rooms with bed-head units, hygienic wall protection and joinery from its own workshop. Wards are refurbished a bay or a wing at a time behind dust-tight hoarding, so the hospital keeps most of its beds in service.
- Guidelines
- DoH / DHA facility guidelines
- Bed-head units
- Medical gas, nurse call, power, data, lighting
- Finishes
- Hygienic wall protection, antibacterial paint, accessible en-suites
- Delivery
- Phased, bay by bay; the ward stays open
Comfort with clinical performance
Rooms that feel like hospitality and perform like a hospital
A patient room has to be cleanable, safe and serviceable — and, for VIP and royal suites, it also has to feel like a fine hotel. KRM's design studio and workshops bring both: hygienic wall protection, impact corners and antibacterial paint behind warm joinery, stone and lighting.
Our paediatric rooms use coloured hygienic modular wall panels with integrated services, cove lighting, medical pendants and child-friendly artwork that make the space less frightening for children. Maternity rooms, VIP lounges and waiting areas follow the same approach: clinical detailing hidden inside a calm, residential finish.
- DoH / DHA facility guidelines
- Accessible en-suites
- Hygienic finishes

Scope of works
Patient room scope of works
What KRM delivers
- Bed-head units: medical gas, nurse call, power, data and lighting
- Hygienic wall protection, impact corners and antibacterial paint
- Accessible en-suite bathrooms with non-slip flooring
- Wardrobes, vanities, TV walls and nurse stations from our own workshop
- Coloured modular panels, cove lighting and pendants for paediatric rooms
- HVAC, isolation-room pressure provisions and ELV
- Phased works so the ward keeps beds in service
Typical applications
- Inpatient wards
- VIP suites and royal wards
- Maternity and paediatric rooms
- VIP lounges and waiting areas
- ICU and nurse stations
- OPD consultation rooms

How we deliver
Phased ward refurbishment
Wards are refurbished a bay or a wing at a time, behind hoarding, so the hospital keeps its bed count.
- 01
Phasing agreed with nursing
Bays, rooms and bed numbers released in sequence, agreed with the ward manager and infection-control team.
- 02
Hoarding and containment
Dust-tight hoarding with ante-rooms, negative air and sealed material routes through the live ward.
- 03
Services and finishes
Bed-head units, gases, nurse call, HVAC, en-suites, wall protection, flooring and joinery installed and tested per phase.
- 04
Clean, inspect and release
Terminal clean, joint inspection and handover of each phase before the next bay is closed.
Interactive 3D
Walk through a VIP patient suite
Drag to look around and tap a numbered point to see what each element is and who builds it. Switch on the layers to see the lighting scenes and the services hidden above the ceiling.
Loads the interactive model (about 150 KB).
Illustrative model of a typical VIP suite, built from the systems KRM delivers. It is not a drawing of a specific hospital room.
A veneered bed-head wall with metal inlay, made in KRM’s joinery workshop, hides the services and gives the room the feel of a hotel suite.
Oxygen, medical air and vacuum outlets, nurse call, sockets and reading lights are built into one bed-head unit, piped and tested by KRM’s MEP department.
Full-height wardrobe and patient storage in matching veneer, with impact-resistant, easy-clean edges.
A level-access bathroom with slip-resistant flooring, grab rails, a frameless shower screen and a nurse-call pull cord.
Sofa, armchairs and tables for visitors: custom-made or imported European furniture, supplied and installed by KRM.
Aluminium windows from our own workshop, with blackout and sheer curtains on concealed tracks.
Wood-look sheet vinyl with welded joints and coved skirting: warm to look at and simple to disinfect.
Before and after
From bare shell to VIP patient suite
The same room at two moments: the empty shell, and the finished suite with bed-head joinery, medical gases, hygienic flooring, lighting and furniture installed.


Completed work
Clinical spaces designed for children
Coloured hygienic modular wall panels with integrated services, cove lighting, medical pendants and child-friendly artwork.

Paediatric room · modular panels and cove lighting 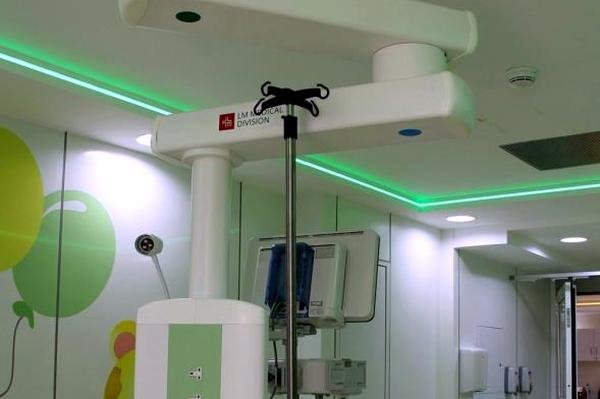
Medical pendant 
Coloured wall panels
Terms used on this page
Questions answered
Frequently asked questions
Can a ward stay open during refurbishment?
Yes. We phase the work bay by bay behind dust-tight hoarding with negative air, so the ward keeps most of its beds in service throughout.
Do you make the joinery for VIP suites yourselves?
Yes — wardrobes, vanities, TV walls, nurse stations and bespoke suite furniture come from KRM's own carpentry workshop, with aluminium, glass and stainless-steel items from our fabrication shop.
Request a proposal
Have a facility to build, fit out or maintain?
Send us the drawings, a scope or just an idea. The CEO and the department head review every enquiry personally and reply within one working day with a clear proposal, programme and price.
Last updated