Healthcare Fit-Out · Project type 06 · Dental clinics
Dental clinics designed and built to licence
In-house design of layout, interiors and MEP to DoH clinic-licensing requirements; chair services to every surgery — compressed air, suction, water, drainage and power; X-ray room shielding and approvals; sterilisation, reception, consultation and staff areas; joinery and glass partitions from our own workshops; and maintenance after handover.
The short answer
In short
KRM designs and builds dental clinics in Abu Dhabi to DoH clinic-licensing requirements — layout, interiors, MEP, chair services, X-ray shielding, sterilisation, reception and staff areas, with joinery and glass partitions from its own workshops — and maintains them after handover under an AMC. Retaj Medical Center in Abu Dhabi is a clinic KRM designed, built and still maintains.
- Licensing
- DoH clinic-licensing requirements
- Chair services
- Compressed air, suction, water, drainage, power
- X-ray
- Room shielding and authority approvals
- Reference clinic
- Retaj Medical Center, Abu Dhabi
Private dental clinic · Retaj Medical Center, Abu Dhabi
A clinic we designed, built and still maintain
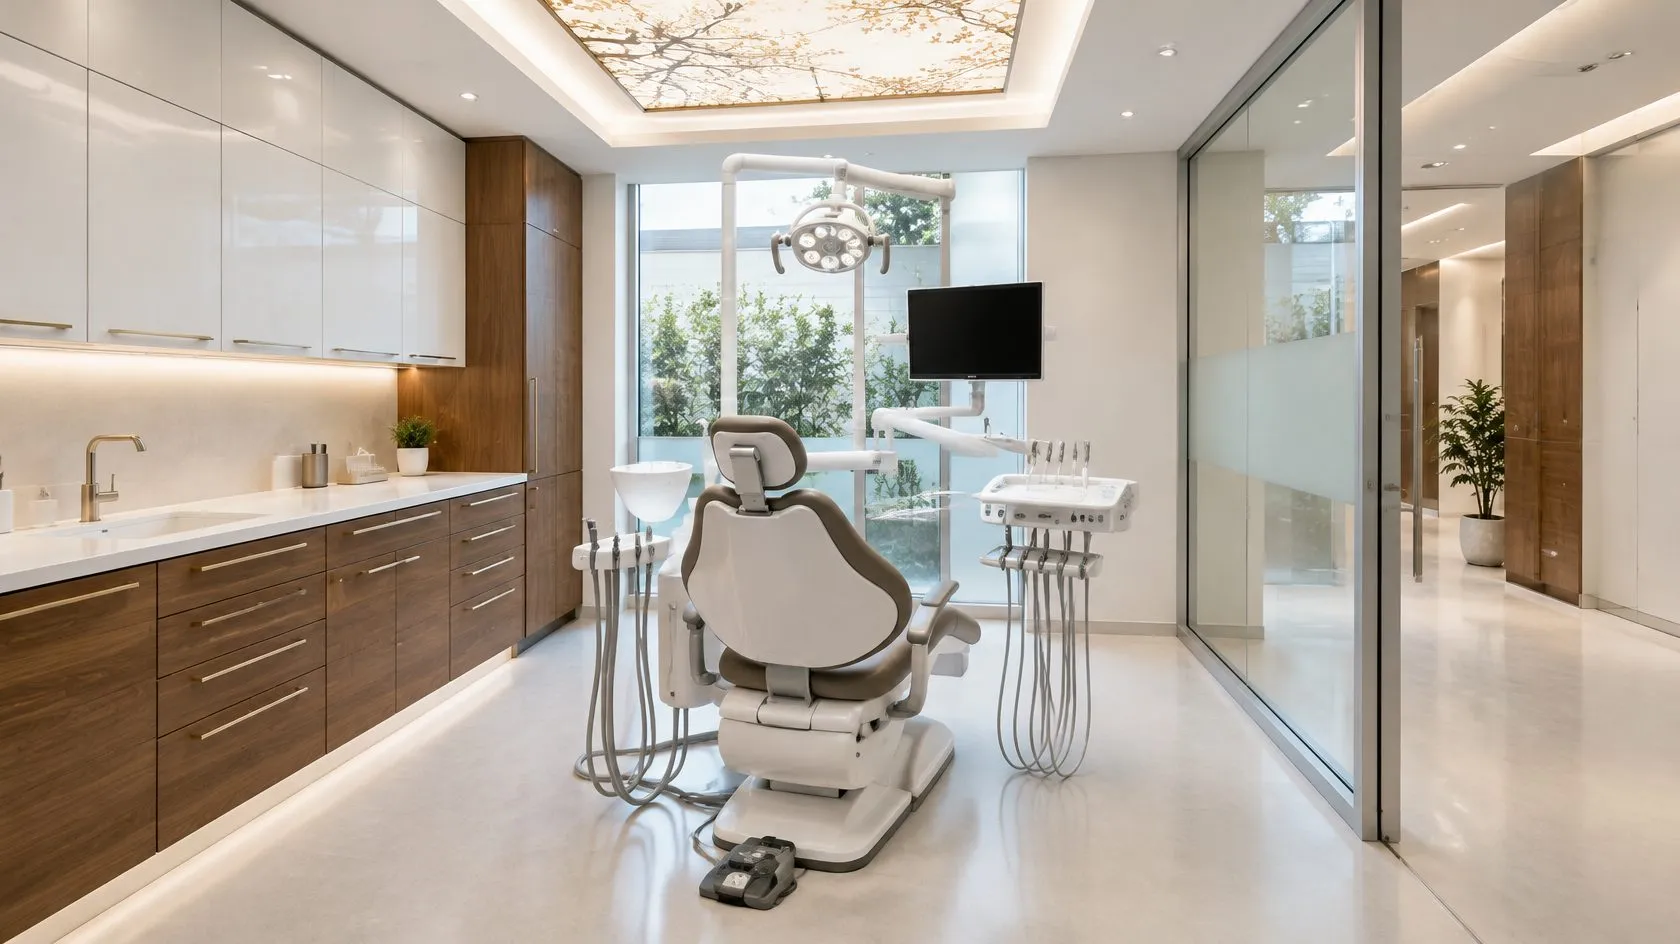
Retaj Medical Center in Abu Dhabi is a private dental clinic KRM designed and built from the licensing drawings to the last cabinet: layout, interiors and MEP to DoH requirements, chair services to every surgery, an X-ray room with shielding and authority approval, a sterilisation room, reception, consultation and staff areas, with the joinery and glass partitions made in our own workshops. After handover, KRM maintains it under an annual maintenance contract.
The same team delivers multi-chair dental centres, paediatric dental clinics, orthodontic and implant centres, and clinic expansions and relocations — with the design, authority approvals, construction and maintenance in one contract.
- DoH clinic licensing
- X-ray shielding approvals
- Designed, built and maintained by KRM

Scope of works
Dental clinic scope of works
What KRM delivers
- In-house design of layout, interiors and MEP to DoH clinic-licensing requirements
- Chair services to every surgery: compressed air, suction, water, drainage and power
- X-ray room shielding and authority approvals
- Sterilisation room, reception, consultation and staff areas
- Joinery, aluminium and glass partitions from our own workshops
- Branding, lighting, signage and patient-facing finishes
- Maintained by KRM after handover under an annual maintenance contract (AMC)
Typical applications
- Multi-chair dental centres
- Paediatric dental clinics
- Orthodontic and implant centres
- Expansions and relocations

How we deliver
From licence drawing to first patient
- 01
Brief and medical planning
Number of chairs, X-ray, sterilisation flow, waiting and staff areas planned to DoH guidelines.
- 02
Design and DoH submission
Layout, interiors and MEP drawings submitted for clinic licensing; X-ray shielding approved.
- 03
Construction and workshops
Civil, MEP, chair services, shielding, joinery and glass built and fitted by KRM's own teams.
- 04
Licensing inspection and AMC
Test certificates and as-builts for the inspection; the clinic maintained by KRM afterwards.
Interactive 3D
Look inside a dental clinic
Drag to look around and tap a numbered point to see what each room needs. Switch on the layers to see the X-ray shielding and the services that run under the floor to the chair.
Loads the interactive model (about 150 KB).
Illustrative model of a typical clinic layout. It is not a drawing of a specific clinic.
The chair is set out from the supplier’s template, so dentist, assistant and patient all have the clearances they need.
Compressed air, suction, water, drain, power and data rise through a floor box at the chair base, laid before the floor is finished.
Base and wall cabinets with a solid-surface top and integrated sink, made in KRM’s joinery workshop.
A feature ceiling above the chair, with the operating light fixed to a reinforced point.
Walls, door and viewing window are lead-lined to the shielding design required for the X-ray licence.
A one-way route from dirty to clean: receiving and wash, autoclaves, then sealed storage.
Compressor and suction pump sit in a ventilated plant space, isolated for noise and vibration.
Aluminium-framed glass partitions from our own workshop bring daylight into the clinic.
A veneered reception desk with a stone top and metal inlay, made to measure.
Completed work
Dental clinic interiors
Clinical detailing behind calm, patient-facing finishes.

Dental surgery · Abu Dhabi 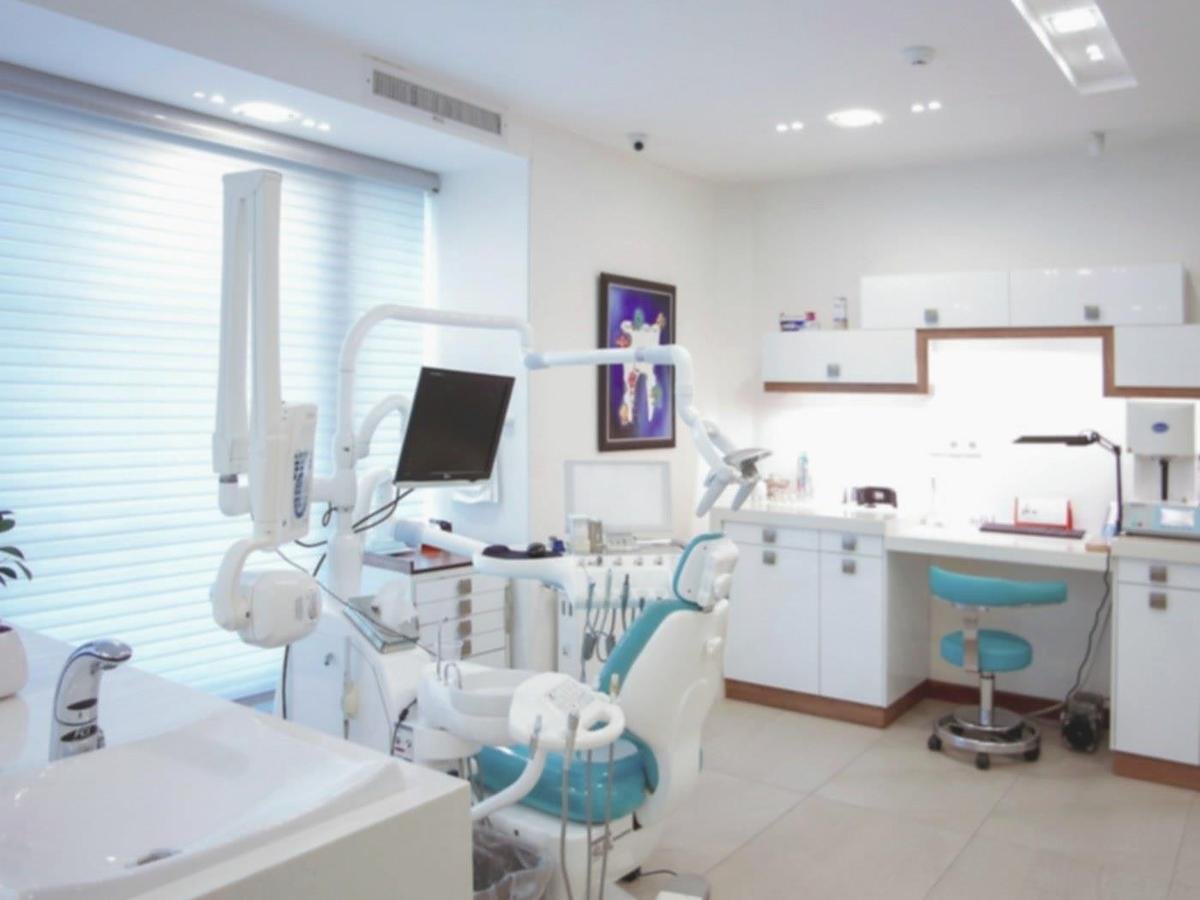
Retaj Medical Center 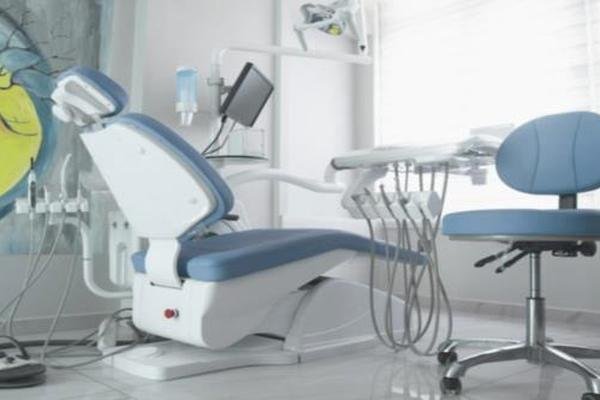
Treatment room
Questions answered
Frequently asked questions
Do you handle the DoH licensing for a new dental clinic in Abu Dhabi?
Our design department prepares the layout, interiors and MEP to the DoH clinic-licensing requirements and submits them, and at handover we provide the test certificates and as-builts for the licensing inspection — as we did for Retaj Medical Center.
Can you fit out a clinic in a leased commercial unit?
Yes. Most clinics are in leased units: we coordinate landlord and building-management approvals alongside DoH and Civil Defence, and build the chair services, shielding and sterilisation flow into the unit.
Request a proposal
Have a facility to build, fit out or maintain?
Send us the drawings, a scope or just an idea. The CEO and the department head review every enquiry personally and reply within one working day with a clear proposal, programme and price.
Last updated