
Insights · Healthcare fit-out · Operating theatres
Operating theatre handover: what to check before you sign
The tests, readings and certificates a new or refurbished theatre should come with, system by system, and where handovers usually slip.
The short answer
In short
Accept an operating theatre on test evidence, not on how it looks. Before you sign, the handover file should prove the ventilation (air changes, pressure, HEPA integrity, temperature and humidity), the medical gas tests, the isolated power supply and its alarms, and the as-built drawings. On KRM theatres these certificates go into one handover dossier.
- Ventilation references
- ASHRAE 170 or HTM 03-01, as stated in the approved design
- Medical gases
- HTM 02-01 tests, quality signed by a Quality Controller (MGPS)
- Electrical
- IEC 60364-7-710 Group 2: medical IT system with insulation monitoring
- KRM experience
- 15+ operating theatres delivered by KRM and its leadership team
Why is a theatre accepted on paper?
A finished theatre looks much the same whether it passes or fails. The ceiling is in, the pendants swing, the lights come on. What shows it is ready for surgery is a set of measured results: how much air the ceiling delivers and in which direction, what pressure the room holds against the corridor, whether each outlet gives the gas written on it, and whether the power stays on when a circuit faults. If a reading is not in the file, treat the test as not done.
In Abu Dhabi the facility also has to pass licensing by the Department of Health. The DoH Standard for Healthcare Facility Licensure sets inspections before a new facility is licensed, and the emirate's healthcare facility design standards apply to new and refurbished facilities. The contractor's job is to hand over a theatre, and a file, that will stand up to that inspection.
Which standard sets the numbers?
There is no single theatre standard. The consultant chooses the design basis, and in the UAE that is usually American guidance (ASHRAE 170) or British guidance (the NHS Health Technical Memoranda), sometimes a mix of the two. The figures differ, so check first that the commissioning tests were run against the basis in the approved design. The table shows how the two references treat a general operating theatre.
| Item | ASHRAE 170, operating room | HTM 03-01, operating theatre |
|---|---|---|
| Air changes | At least 20 per hour in total, 4 of them outdoor air | 22 per hour for a conventionally ventilated theatre |
| Pressure | Positive to the adjacent spaces | Nominal 25 Pa in the theatre |
| Air over the table | Downward, unidirectional flow from a diffuser array at least 305 mm (12 in) wider than the table on each side, 25 to 35 cfm per square foot | Ultra-clean systems: average 0.30 m/s at 2 m above the floor for full-wall systems, at least 0.2 m/s at 1 m |
| Room conditions | 20 to 24 °C, 20 to 60% relative humidity | Set by the design brief |
The ASHRAE figures come from Table 7-1 and section 7.4.1 of ASHRAE 170, which also says that operating room air must not be recirculated through room units such as fan coils. The HTM figures come from HTM 03-01 Part A (2021), which presents its pressures as orders of magnitude for design rather than fixed pass marks.
What should the ventilation file show?
Ventilation is commissioned in a fixed order, because each test depends on the one before it. The HEPA filters are leak-tested in place first, then air volumes and air changes are measured, then room pressures are read with the doors closed, and only then is the air over the table checked. Ask for:
- The leak-test result for every terminal HEPA filter, with each filter identified.
- Supply and extract air volumes, and the air-change rate worked out from them.
- Pressure readings between theatre, preparation room, scrub and corridor with all doors shut, plus the alarm set points on the room pressure monitor.
- For an ultra-clean ceiling, velocity readings over the table at the heights the design basis uses, and the entrainment test if HTM 03-01 is the basis.
- Temperature and humidity logged with the theatre running, and a working test of the surgeon's control panel.
HTM 03-01 expects an ultra-clean theatre to keep the air at the wound below 10 colony forming units per cubic metre during surgery. It does not normally require microbiological sampling at handover unless the contract asks for it, so read the specification before you assume it was done.
How are medical gases proven?
The pipework and the gas are tested separately. HTM 02-01 Part A lists the tests: leakage, cross-connection, flow and pressure drop, the mechanical function of terminal units and valves, gas identity, and particulate and quality tests. The quality tests are carried out by a Quality Controller (MGPS), who checks the gas at the outlets against the pharmacopoeia.
The fault that matters most is a cross-connection, for example oxygen at an air outlet. Ask for the cross-connection and identity results for every outlet in the room, not a sample. Pendants are often supplied and connected by the equipment vendor, so check that the pendant outlets were in the tests and not only the wall outlets.
What does the electrical file need?
An operating theatre is a Group 2 medical location under IEC 60364-7-710 (Section 710 of BS 7671 in British practice). Final circuits feeding medical electrical equipment in the patient area run from a medical IT system: an isolating transformer, rated between 0.5 and 10 kVA, with an insulation monitoring device. The monitor warns staff when insulation resistance falls to 50 kΩ, so a first fault raises an alarm instead of cutting power to the table. For theatre lights and life-support equipment the standard recommends that the safety supply takes over within 0.5 seconds.
The file should hold the insulation monitor alarm test as seen at the theatre panel, a timed changeover test of the UPS or safety supply with the theatre lights on, the equipotential bonding results, and the usual insulation and earth test certificates.
What do you check by walking the room?
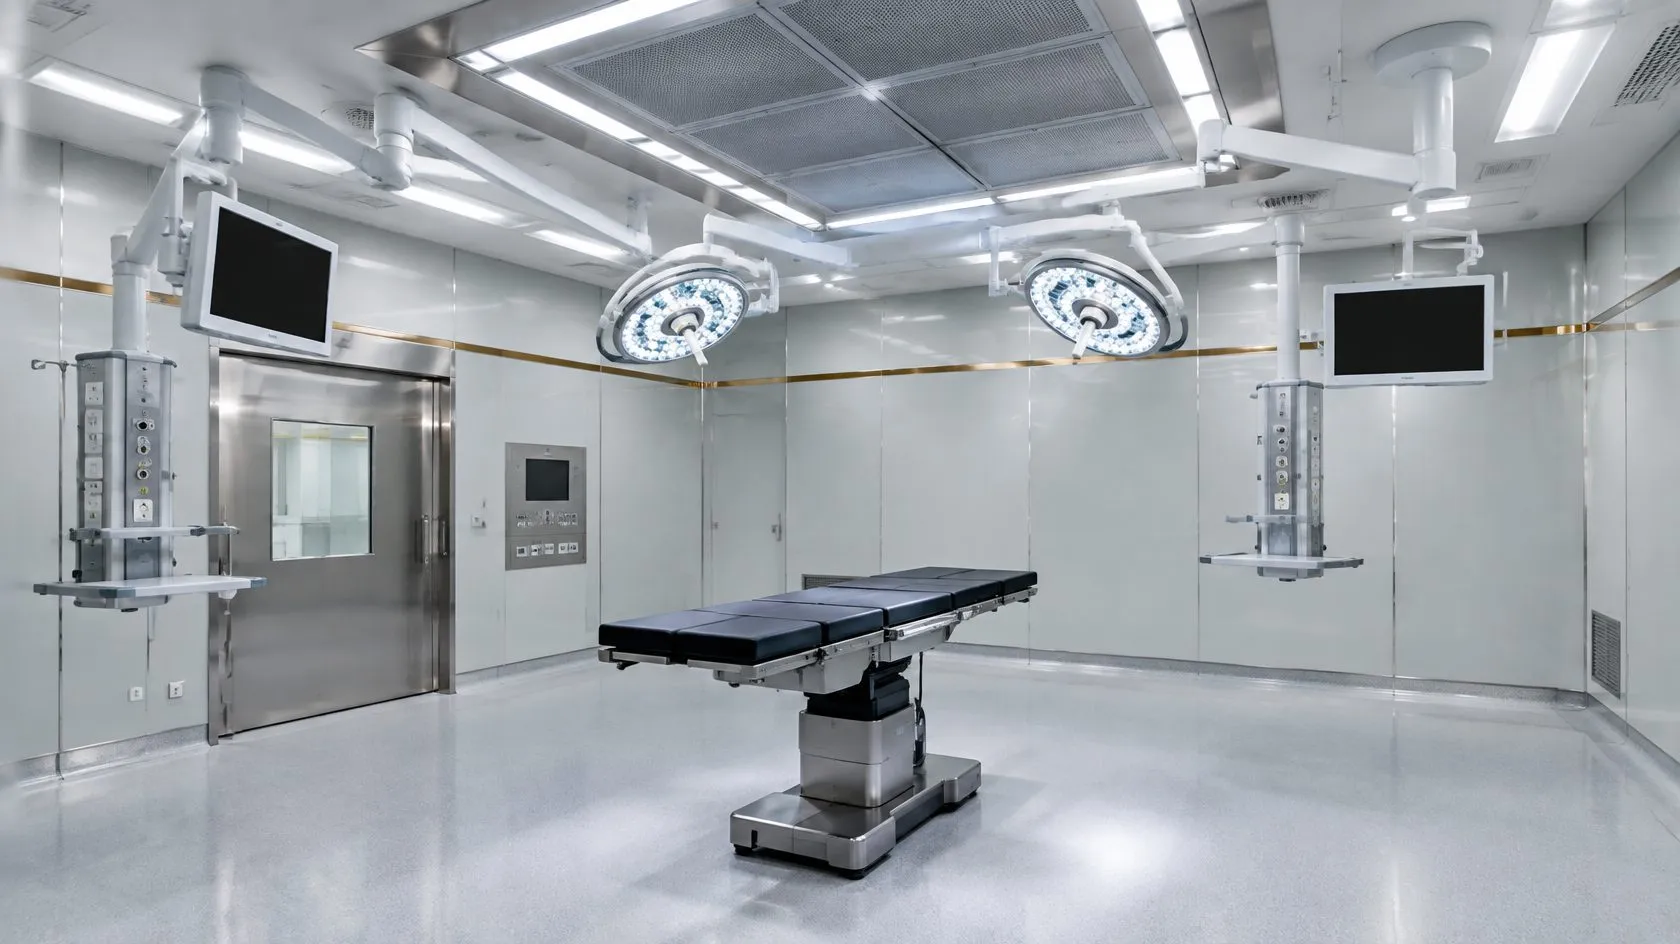
Some checks need eyes, not instruments. Walk the theatre with the ventilation running. Look at ceiling panel joints, light fittings and pendant penetrations, because every gap lets in unfiltered air and costs pressure. Hermetic doors should close and seal without being pushed, and vision panels and service hatches should be sealed. The floor should be coved up the wall with welded joints, and conductive where the design calls for it. Scrub troughs should be fixed and sealed to the wall, with nothing left behind them to collect dirt.
Where do handovers usually slip?
The usual problems are about sequence rather than workmanship. Ventilation readings taken while finishing trades were still working, so the HEPA filters were loaded with construction dust before the first patient. Pressures tested with a door undercut or transfer grille that the design did not show. Pendant outlets connected after the gas tests were signed. As-built drawings that still show the tender layout. Each one means a retest, and a retest booked after the operator has fixed a date for the licensing inspection costs more time than the original test did.
Which documents go in the handover dossier?
Collect these in one indexed dossier, so an inspector or the hospital's engineers can find each certificate quickly:
- Ventilation commissioning and validation report, stating the design basis it was tested against.
- HEPA filter leak-test certificates.
- Medical gas test and quality certificates, signed.
- Insulation monitoring, UPS and electrical test certificates.
- As-built drawings and operation and maintenance manuals, with the filter and spare-parts schedules.
- A record of training for the staff who will run the theatre controls.
- The maintenance plan, including the date of the next ventilation verification.
Our operating theatres page shows what we build and test in a theatre suite. For the air classification side, read ISO 14644 clean room classes explained. The building services are covered under MEP engineering, and re-testing after handover under maintenance and AMC. The glossary explains HTM 03-01, IPS and the other terms used here.
Questions answered
Frequently asked questions
How many air changes does an operating theatre need?
It depends on the design basis. ASHRAE 170 sets at least 20 air changes per hour in total for an operating room, 4 of them outdoor air. HTM 03-01 uses 22 air changes per hour for a conventionally ventilated theatre. The approved design should say which one applies.
Who signs off medical gas quality before a theatre is used?
Under HTM 02-01 the quality tests are carried out by a Quality Controller (MGPS), who checks the gas at the outlets against the pharmacopoeia. The results sit alongside the pipeline tests for leakage, cross-connection, flow and gas identity.
What is an IPS in an operating theatre?
An isolated power supply, called a medical IT system in IEC 60364-7-710. An isolating transformer feeds the equipment around the patient and an insulation monitor alarms when insulation resistance falls to 50 kOhm, so a first fault warns staff instead of cutting power.
Is microbiological air sampling required at handover?
Not normally. HTM 03-01 says it is needed only when the contract specifies it. For ultra-clean theatres the guidance expects air at the wound below 10 colony forming units per cubic metre during surgery, so check what your specification asks for.
Request a proposal
Have a facility to build, fit out or maintain?
Send us the drawings, a scope or just an idea. The CEO and the department head review every enquiry personally and reply within one working day with a clear proposal, programme and price.
Last updated